



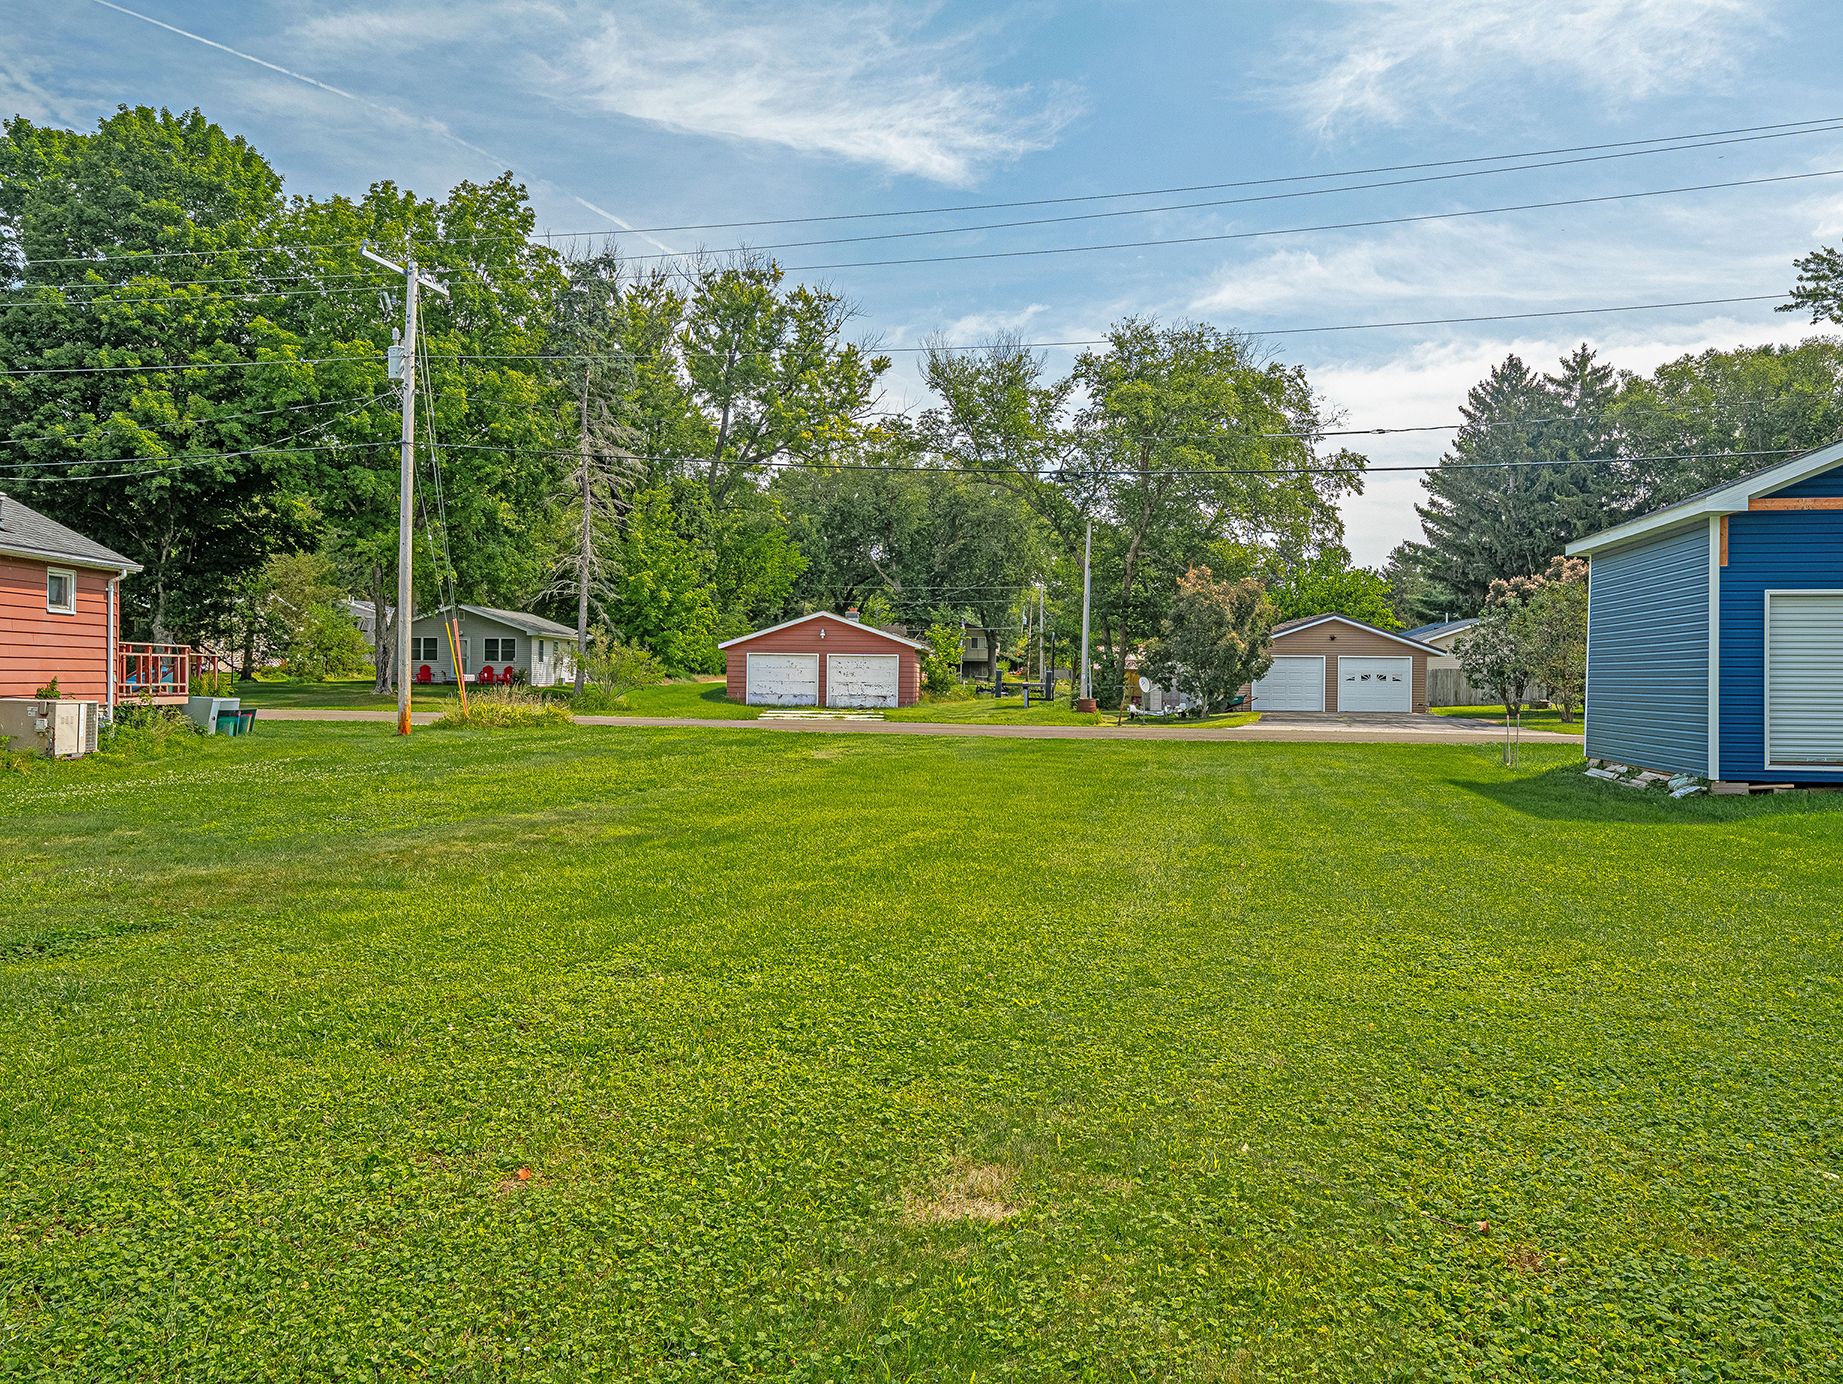
W10894 Fox Glen Road
Poynette, Wisconsin, 53955
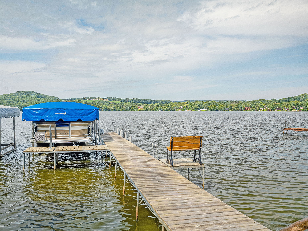
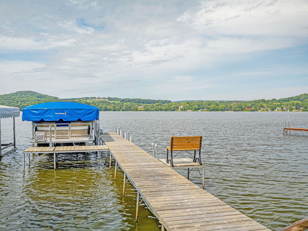
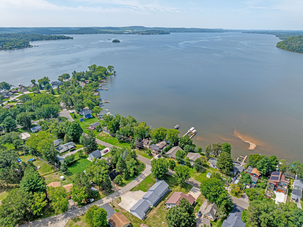
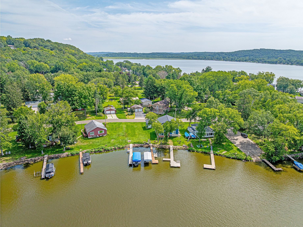
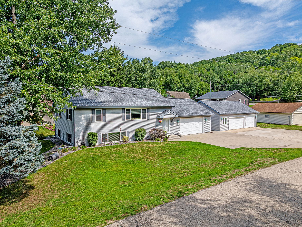
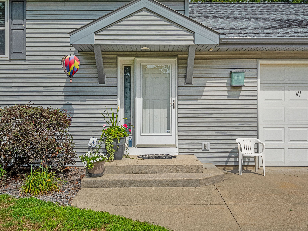
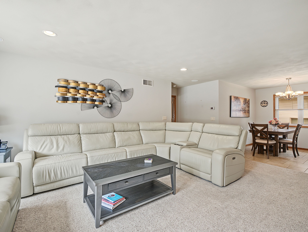
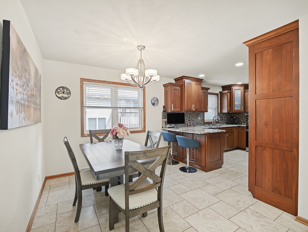
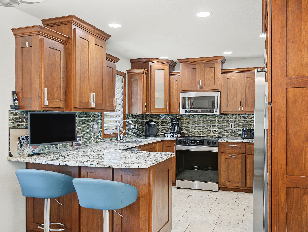
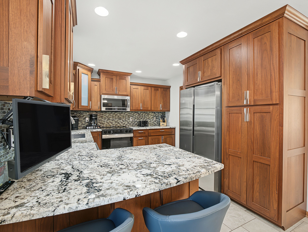

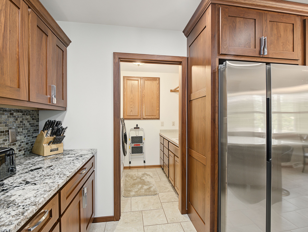
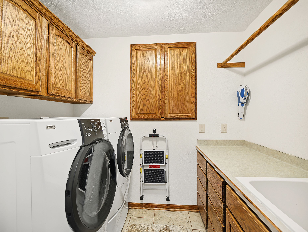
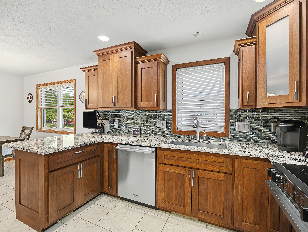
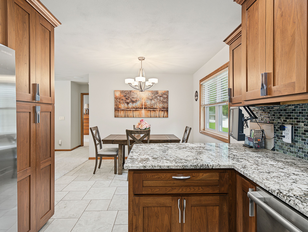
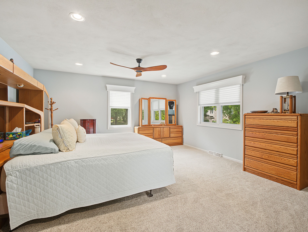
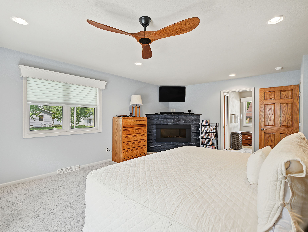
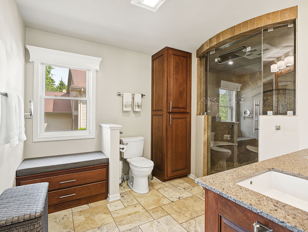
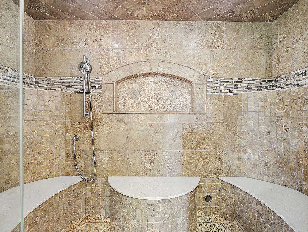
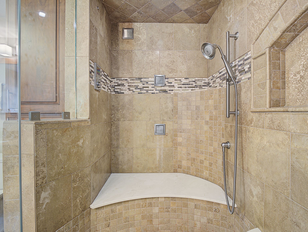
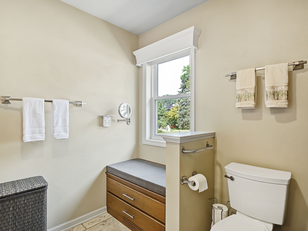
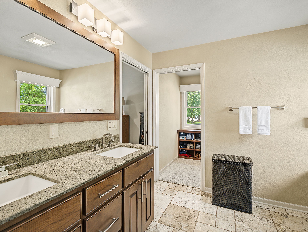
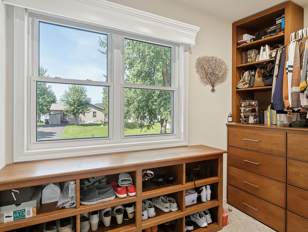
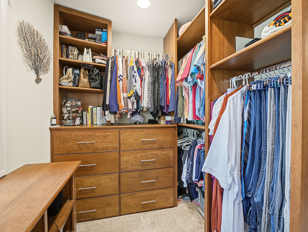
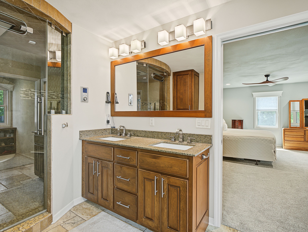
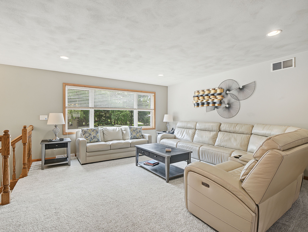
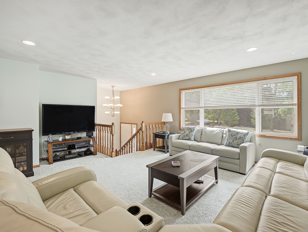
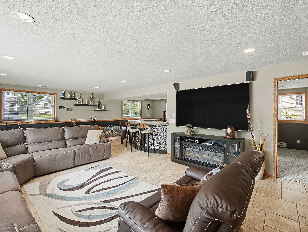
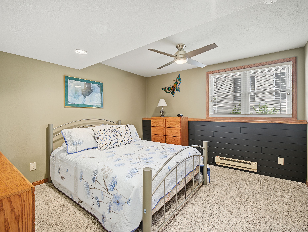
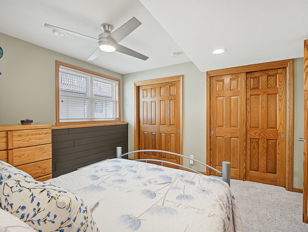
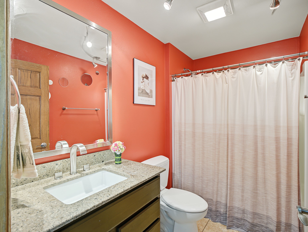
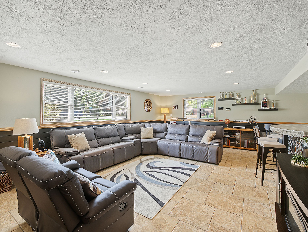
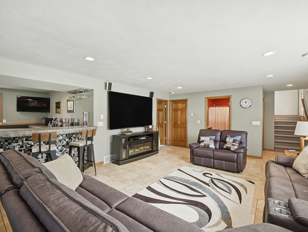
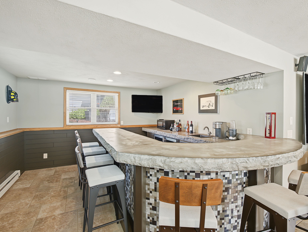
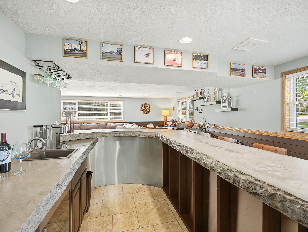
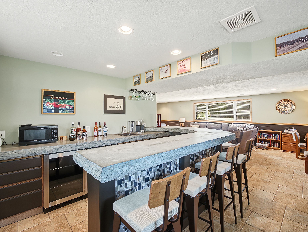
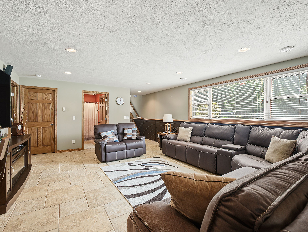
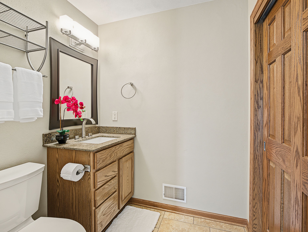
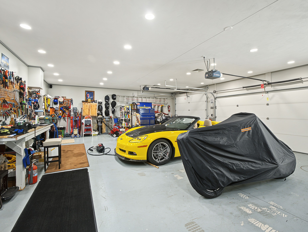
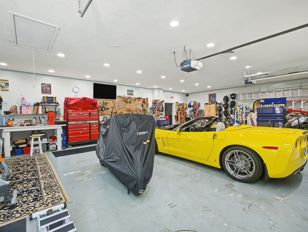
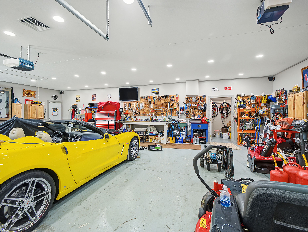
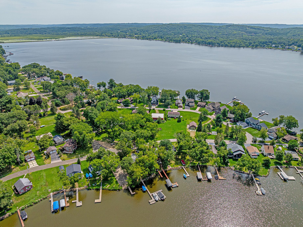
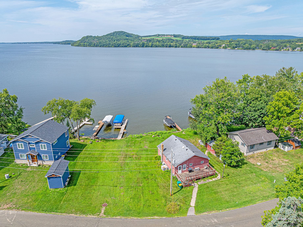
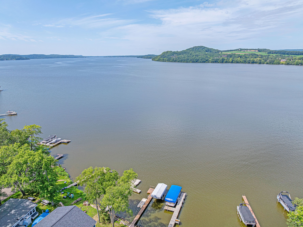
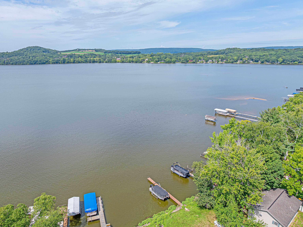
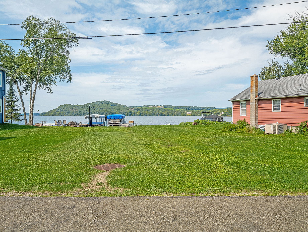
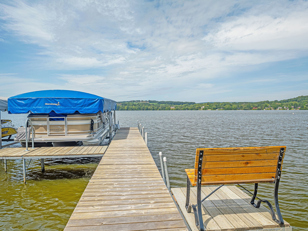
Showings begin 8/29. Ideal home in Poynette with access to beautiful Lake Wisconsin and close to popular outdoor recreation destinations. Enjoy swimming, hiking, and kayaking at Devil’s Lake State Park in the summer, plus skiing at Cascade Mountain in winter months, making this home ideal for year-round living or a vacation getaway. The open layout creates an inviting flow for entertaining and everyday living. Unwind in your private bedroom featuring a spacious walk-in closet and full bath with a luxurious tile steam shower. The finished lower level offers a family room and large bar, perfect for hosting friends and family. Enjoy your own private access to everything Lake Wisconsin has to offer. A two-car attached garage plus a three-car detached garage provides ample space for parking, hobbies, or boat storage. Stylish finishes, stainless appliances, and a dedicated laundry room complete this exceptional opportunity.
Listing courtesy of
Dan Chin Homes & Real Broker, LLC
KEY DETAILS
- Property Type1 Story, Single Family Home
- ArchitectureMulti-Level
- Purchase TypeFor Sale
- Square Footage2,443 Sqft
- Beds2
- Full Baths2
- Half Baths1
- Year Built2003
- Acres0.30
- MLS Listing ID2030586
- Annual Tax Amount$7,554
- Tax Year2025
- Primary Bed BathFull, Walk-in Shower
- FireplaceGas, 1 Fireplace
- ExteriorVinyl
- Lot DescriptionCorner, Rural-Not in Subdivision
- FuelNatural gas
- Heating/CoolingForced air, Radiant, Central air, In floor radiant heat, Hot water
- Water/WasteWell, Holding tank
- DrivewayPaved, Unpaved, Extra paving, Concrete
- FlooringCarpet, Tile
- WaterfrontHas actual water frontage, Lake, Water ski lake
- Energy Efficiency FeaturesEnergy Star Appliance(s)
KITCHEN FEATURES
Breakfast bar, Pantry, Range/Oven, Refrigerator, Dishwasher, Microwave, Disposal, Oven, Range, Water Filter
BASEMENT FEATURES
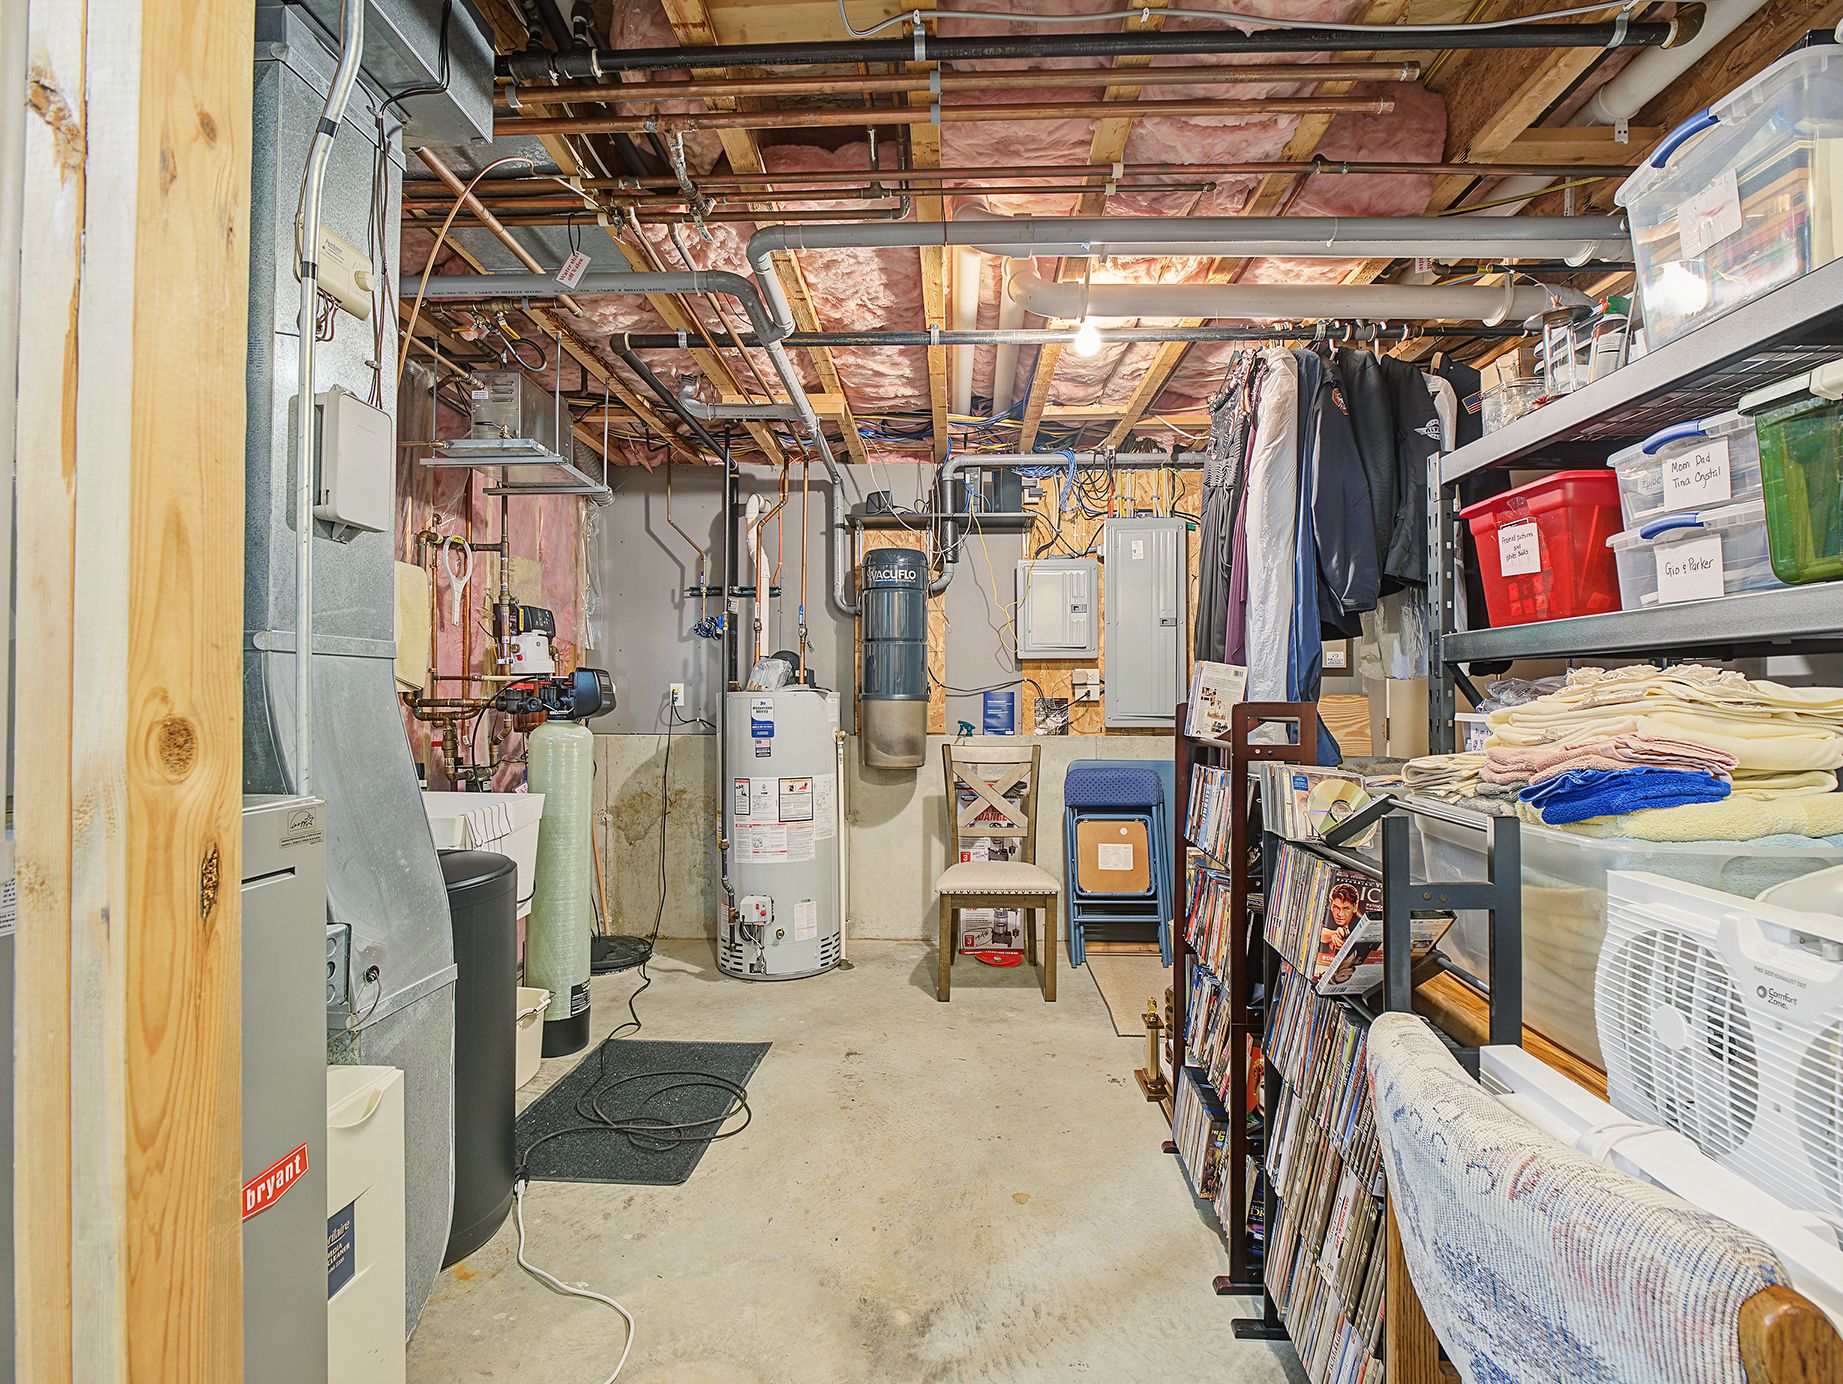
Full, Full size windows/exposed, Partially finished, Sump pump, 8'+ ceiling, Poured concrete foundation, Daylight window, Dual entry, Exposed
GARAGE
Two garages, 2 car, 3 car, Attached, Detached, Heated, Opener, Access to basement, Additional garage, Garage door > 8 ft high, Garage stall > 26 ft deep, Insulated
ACCESSIBILITY FEATURES
Open floor plan, First floor bedroom, first floor full bath, Stall shower, Level drive, Level lot, Minimum hallway 36", Minimum door opening 29", Low pile or no carpeting
INTERIOR FEATURES
Walk-in closet(s), Great room, Walk-up attic, Washer, Dryer, Air cleaner, Water softener inc, Security system, Central vac, Wet bar, Cable available, At least 1 tub, Split bedrooms, Steam shower, Internet-cable, Internet-DSL, Smart doorbell, Smart thermostat, All window coverings, Bar-refrigerator, Carbon monoxide detector, Ceiling fan(s), Dehumidifier, Foyer entry, Integrated audio system, Primary bath, Smoke detector
INCLUDED
Range/Oven, Microwave, Dishwasher, Refrigerator, Disposal, Washer, Dryer, Water softener, All window coverings, Air cleaner, Sump pump, Water filtration system, Wall mounted TVs, Kitchen and lower level bar stools, Wine chiller, Mini bar refrigerator, Surround speakers in lower level, Garage cabinets
LOCATION
- StateWisconsin
- CountyColumbia
- AreaTown of Dekorra - B08
- ZoningResidential
Schedule a Showing
Want to see this home in person? Contact us to set up a showing.
Call/Text: (608) 620-4177
Email: [email protected]